Roofs represent the most critical zone for heat gain and heat loss within building envelopes. Roofing systems endure solar radiation, heavy rainfall, large day‑night temperature swing, freeze‑thaw cycles and coastal salt‑spray erosion all‑year‑round. Globally, whether in rainy tropics, high‑latitude frigid zones or salt‑spray coastal areas, conventional layered roof assemblies share three typical drawbacks. First, insulation and waterproofing are separated into independent material sets. Minor damage on upper waterproof layers allows rainwater ingress. Once soaked, ordinary thermal‑insulation boards see sharp thermal‑conductivity rise and permanent performance degradation. Second, substrate deformation stress damages waterproofing. Thermal expansion‑contraction and minor settlement on concrete or steel‑structure roofs transfer stress directly onto waterproof membranes and cause tearing and roof leakage. Third, stacked multi‑material assemblies bring construction risks. Sequential installation of slope‑forming screed, insulation boards, separation membranes and protective layers involves numerous material categories and overlapping work steps. Tiny on‑site workmanship flaws become hidden leakage hazards. Moreover, accumulated material weight increases roof dead‑load and raises bearing‑capacity requirements for roof trusses and purlins.
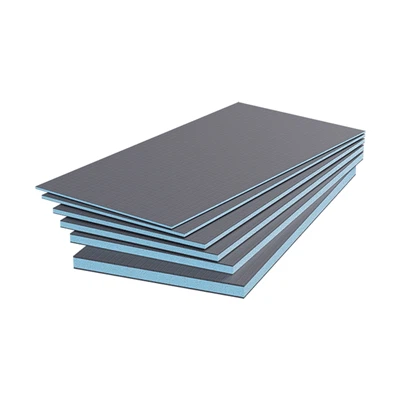
Developed against above‑mentioned pain points, integrated roof thermal‑insulation waterproof board is mineral‑polymer composite envelope panel with symmetrical five‑layer monolithic hot‑pressed build: dual weather‑resistant polymer‑quartz protective facings, double‑sided alkali‑resistant high‑strength fibre meshes and central high‑density closed‑cell XPS extruded polystyrene core. All layers are composited inside factories. High‑temperature hot‑pressing enables mechanical embedding of fibre mesh to prevent inter‑layer delamination under cyclic outdoor climate. Outer polymer‑quartz facings resist rain wash‑out, indirect UV ageing and salt‑fog corrosion. Two fibre‑mesh layers serve as bidirectional stress‑buffering zone, dissipating deformation stress from roof substrate and stopping stress transfer to overlying waterproofing and tile finishes. High‑density closed‑cell XPS core delivers intrinsic water‑blocking and stable thermal insulation thanks to near‑zero capillary water absorption. Multiple functions including insulation, moisture barrier, stress decoupling and outer weather protection are integrated, removing the need for separate on‑site separation cushion installation.
Specification selection shall be determined by local climate, roof type (flat / sloped) and targeted building thermal U‑value. 30‑35 mm for regular residential roofs in temperate zones; 35‑45 mm for hot tropical zones with intense solar irradiance; 45‑50 mm for high‑latitude cold districts and large‑size steel‑structure factory rooftops. Standard panel dimension is 1220×2440 mm. Factory pre‑profiling for ridges, drain outlets and ventilation openings reduces on‑site cutting and construction deviation. Optimized areal density brings much lower self‑weight than traditional multi‑layer roof assemblies and lowers extra dead‑load upon roof trusses and purlins. Class‑A composite fire‑rating and freeze‑thaw durability qualify it for exterior roof conditions. High surface adhesion of polymer‑quartz facings ensures good compatibility with asphalt shingles, resin tiles, metal glazed tiles, waterproof membranes and finishing mortar.
Project practices vary across climate zones. During Mediterranean‑climate townhouse retrofits in Southern Europe alternating hot summer insolation and winter freeze‑thaw snow‑melt, old layered roofs suffered water‑soaked insulation and recurrent snow‑melt leakage. 35 mm integrated roof thermal‑insulation waterproof boards were directly anchored to existing timber purlins. Joints were sealed with sealant and fibre tape before clay‑tile installation, skipping conventional separation‑membrane procedures. Post‑renovation roof‑leak complaints dropped sharply. Top‑floor heating‑cooling energy consumption decreased and construction‑waste removal volume fell by approximately 35 % compared with full‑demolition renovation schemes. For new residential buildings in high‑latitude coastal Northern‑Europe towns under combined winter freeze‑thaw and sea‑salt corrosion, 45 mm panels were adopted for steel‑structure sloped roofs, anchored to steel purlins. Metal roof tiles were mounted after joint sealing. Years of field operation show no panel water‑soaking or delamination and insulation indicators stay within design scope.
Nevertheless, application boundaries need to be clarified for industry practitioners: integrated roof thermal‑insulation waterproof board functions as integrated substrate liner rather than finished waterproof roof membrane. Joint sealing procedure decides overall system reliability. Standardized installation with matching sealant and fibre mesh tape must be strictly followed without simplified joint treatment. Additional protective layers shall be added for steep‑slope roofs and extensive green roofs according to building codes. As building energy‑consumption regulations get stricter worldwide, market demand for lightweight integrated composite roofing panels will keep rising. Architects and contractors shall select specifications based on local climate and roof‑structure conditions to fully leverage its strengths of simplified workflows and enhanced long‑term durability